- 위치 : Burnaby, British Columbia
- 면적 / 층수 : 35,000 sq.ft. / 2
- 상태 : 공사중
- 발주처 : BCIT
- 설계사 : Moriyama Teshima Architects
- 구조 엔지니어 : Fast + Epp
- 시공사 : The Haebler Group
- 제품 : Spruce-Pine-Fir, Douglas-fir (Manufactured by Mercer Mass Timber)
- 제품 물량 : 총 1,019 m3
- CLT(교차 적층 목재): 852 m3
- 글루램(집성재): 167 m3
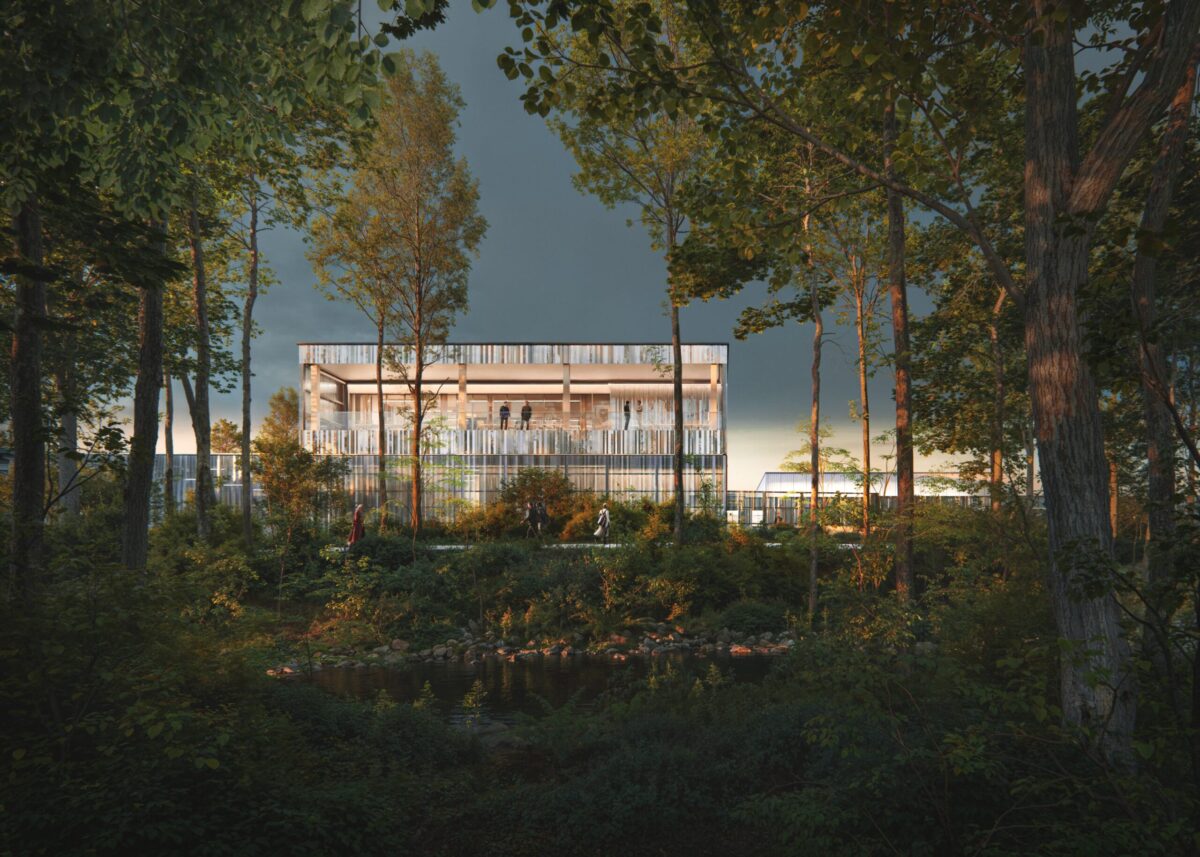
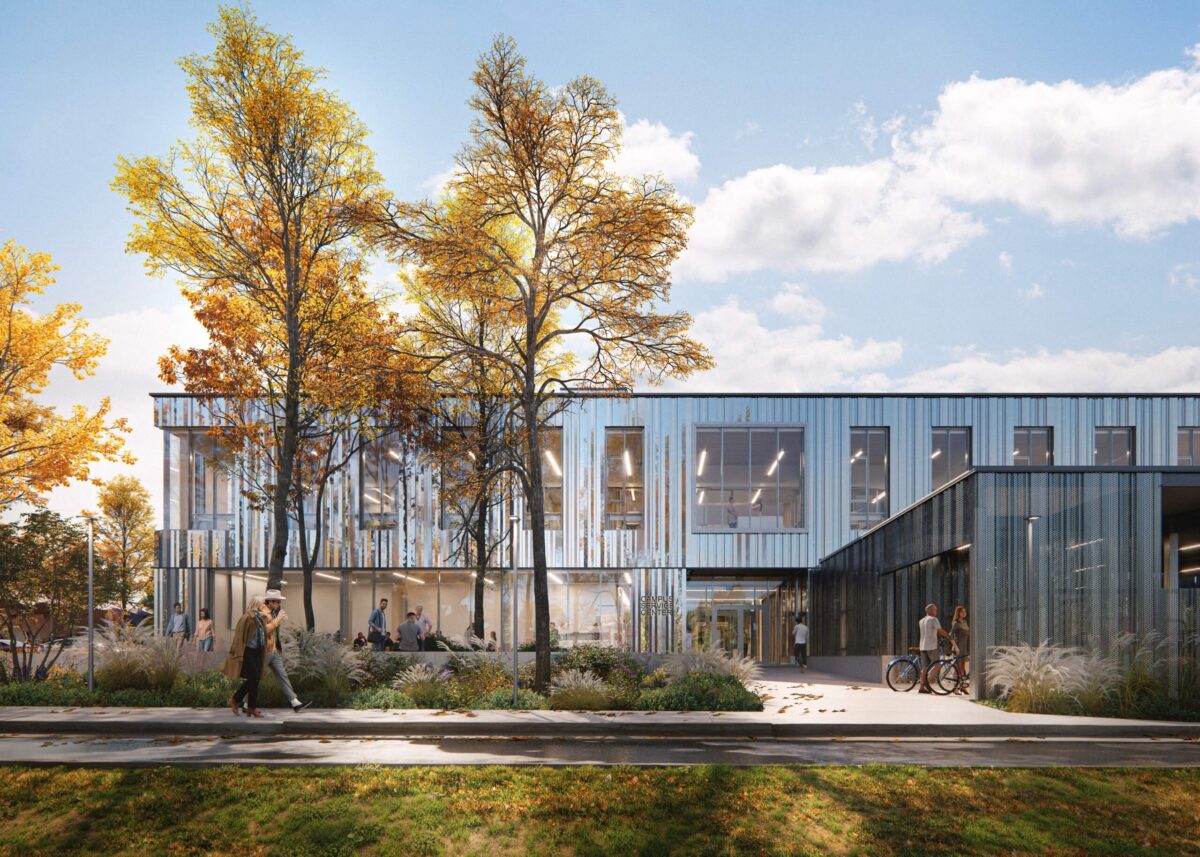
BCIT 캠퍼스 서비스 센터는 새로운 Trades & Technology Complex(기술·직업교육 복합단지)의 핵심 시설로, 연면적 35,000ft²(약 3,250㎡), 지상 2층 규모의 건물입니다. 이곳에는 캠퍼스의 일상적인 운영은 물론, 장기 계획 수립과 시설 개발을 담당하는 부서들이 한곳에 모여 업무를 수행합니다.
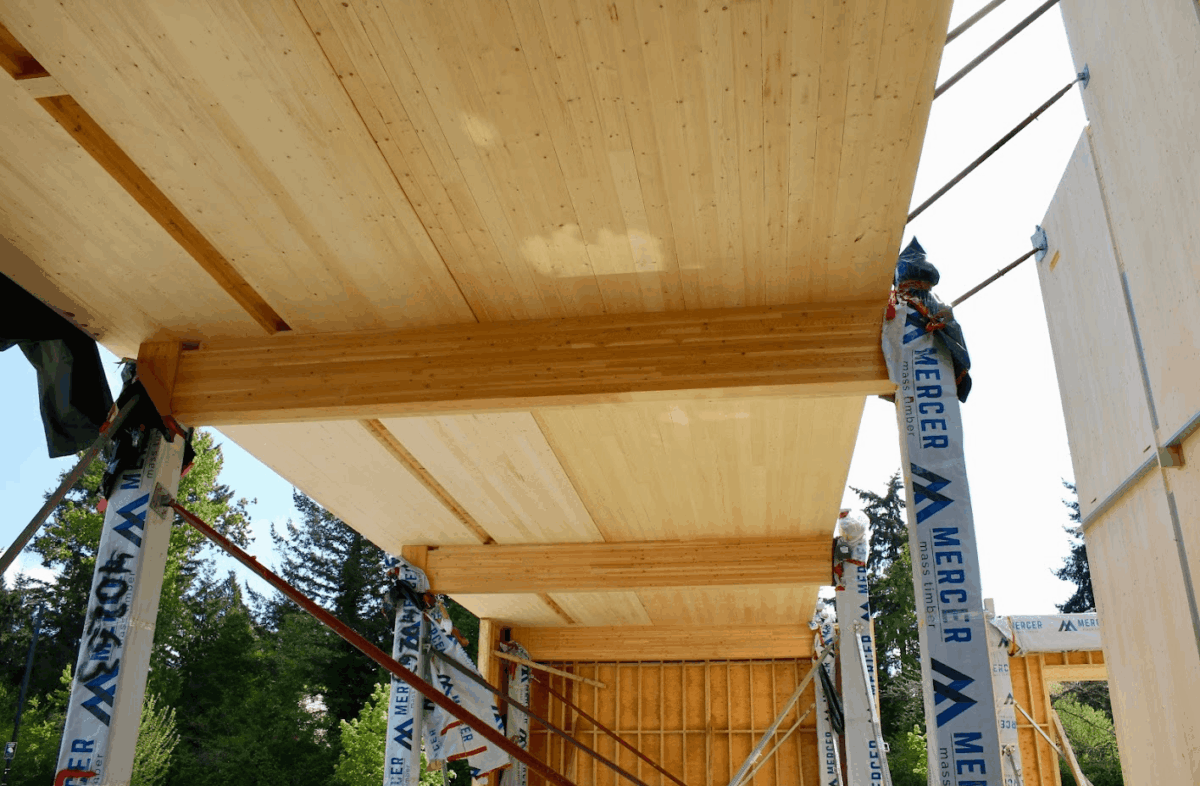
Mercer Mass Timber는 이 프로젝트에 852㎥의 CLT(Cross-Laminated Timber, 직교집성판)와 167㎥의 글루램(Glulam)을 공급했으며, 이는 건물의 주요 구조체를 구성합니다.
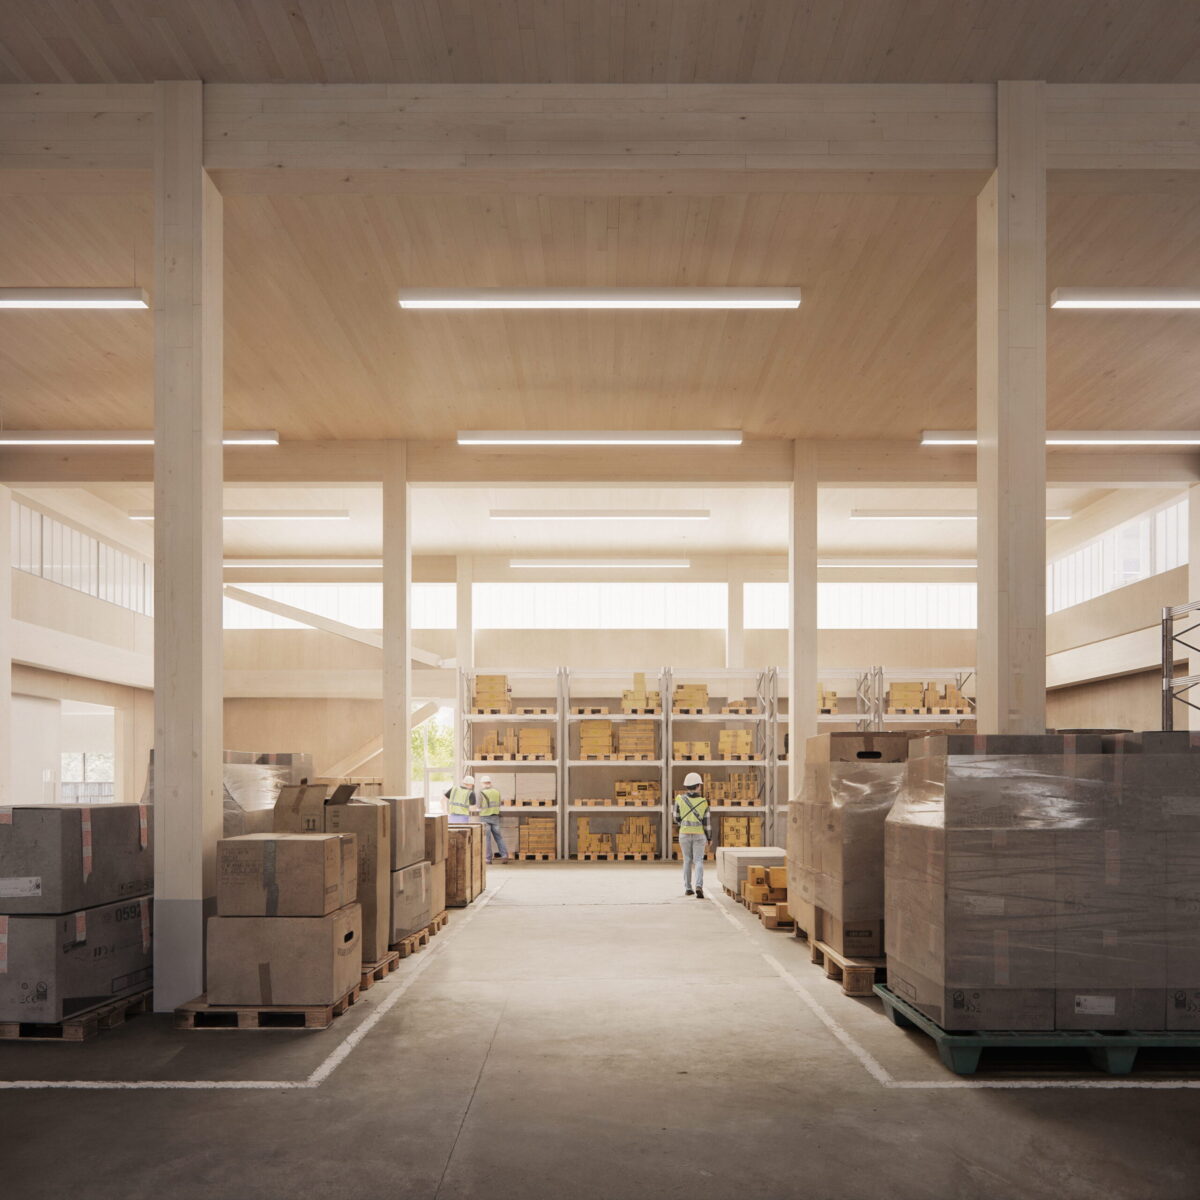
CLT는 SPF(가문비나무·소나무·전나무)를 사용해 제작되었으며, 밝고 균일한 목재 결을 통해 빛을 효과적으로 반사하는 표면을 구현합니다. 이러한 특성은 건물의 자연채광 설계와 조화를 이루어 차분하고 생산적인 실내 환경을 조성합니다.
기둥과 보, 그리고 일부 구조 부재에는 더글러스 퍼(Douglas-fir)가 사용되었습니다. 특유의 따뜻한 적갈색 색감과 뚜렷한 나뭇결은 구조체에 깊이감과 존재감을 부여하며, 실내 공간에 안정감 있는 분위기를 형성합니다. 이처럼 두 가지 수종이 만들어내는 자연스러운 색감의 조화는, 모두 태평양 북서부 지역의 숲에서 유래한 목재라는 점에서 건물과 자연을 더욱 긴밀하게 연결합니다.
실내 곳곳에서는 매스팀버 구조를 의도적으로 노출하여 건물 자체가 BCIT의 Living Labs 프로그램을 위한 교육 자료가 되도록 설계했습니다. 학생들은 실제 건축물 속에서 지속가능한 설계와 목조건축 기술이 어떻게 구현되는지를 직접 관찰하고 학습할 수 있습니다.
자연채광 또한 공간 경험의 중요한 요소입니다. 중앙 아트리움은 자연광을 건물 깊숙이 끌어들이고, 얕은 평면 계획은 업무 공간 전반에 햇빛이 고르게 퍼질 수 있도록 설계되었습니다. 외관은 견고한 하부에서 시작해 상부로 갈수록 목구조를 더욱 강조하는 형태로 구성되어, 건물의 구조적 아름다움을 자연스럽게 드러냅니다.
그 결과, 이 건물은 단순한 캠퍼스 지원 시설을 넘어 매스팀버가 저탄소이면서도 뛰어난 성능을 갖춘 구조 시스템임을 보여주는 대표적인 사례가 되었습니다. 동시에 BCIT의 현재 운영 요구를 충족시키는 것은 물론, 미래의 지속가능한 캠퍼스 건축이 나아갈 방향을 제시하는 모범적인 프로젝트로 자리매김하고 있습니다.
- Location : Burnaby, British Columbia
- Size / Stories : 35,000 sq.ft. / 2
- Status : 공사중
- Owner : BCIT
- Architect : Moriyama Teshima Architects
- Structural Engineer : Fast + Epp
- General Contractor : The Haebler Group
- Products : Spruce-Pine-Fir, Douglas-fir (Manufactured by Mercer Mass Timber)
- Product Volume : Total 1,019 m3
- CLT : 852 m3
- Glulam : 167 m3
The BCIT Campus Services Building is a foundational piece of the new Trades & Technology Complex: a 35,000-sq. ft., two-story facility that brings together the teams responsible for the campus’s daily operations, long-term planning, and capital development.
Mercer Mass Timber supplied 852 m³ of cross-laminated timber (CLT) and 167 m³ of glulam, forming the building’s structural backbone. The CLT, manufactured from SPF (spruce-pine-fir), brings a bright, consistent grain to the panels, creating light-reflective surfaces that contribute to the calm, productive atmosphere the building’s daylighting strategy is designed to support. The glulam columns, beams, and CLT floor panels are Douglas-fir, its warm reddish tone and pronounced grain giving the structural frame a visual weight and character that grounds the interior. Together, the two species create a natural tonal palette that ties the building directly to the Pacific Northwest forests where both species originate.
Throughout the interior, the mass timber structure is intentionally left exposed, making the building a working example of contemporary construction within BCIT’s Living Labs initiative — turning the campus itself into a hands-on learning environment where students can study real-world applications of sustainable design.
Daylight performance reinforces the experience. A central atrium draws natural light deep into the plan, while a shallow floor plate maximizes solar reach across workspaces. From the exterior, the building reads as a progression: a grounded base giving way to a more open, timber-forward upper level that puts the structure on full display.
The result is a service building that demonstrates mass timber as a low-carbon, high-performance structural system — one that meets BCIT’s operational needs today while modeling the future of sustainable construction on campus.